At Bespoke Storage & Design, we build organization systems around how people live. Using Highland Cabinetry‘s modular component system, we can create a design that works for you without the custom price tag or construction time.
We’ll look at your space, talk through your needs, and come up with a plan for your storage. Using shelving, drawers, baskets, hanging space and specialty features like glass doors, integrated lighting and pull-out racks, we can design a closet built from durable materials with soft-close hardware throughout. You’ll have a space that fits your home and your routine.

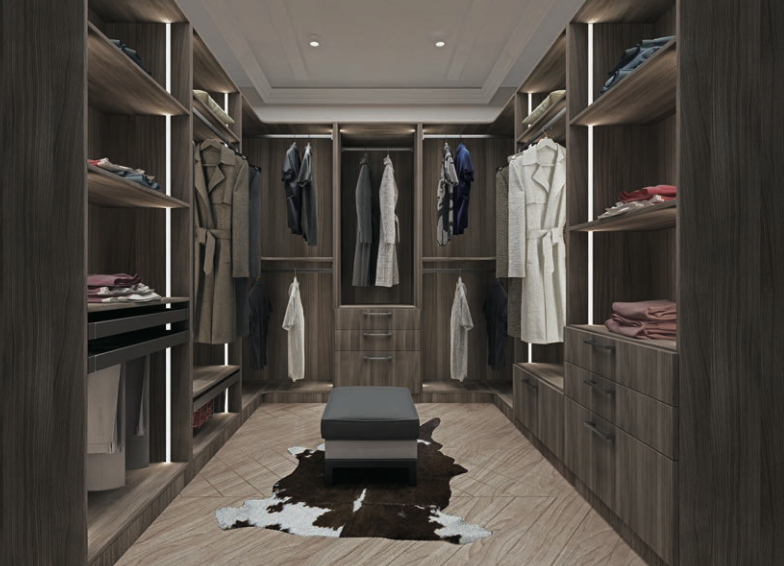
Walk-in closets have lots of storage room, but lack of planning will waste that space. We design full-height systems that use every wall to the fullest, combining hanging sections, shelving and drawers with features like shoe storage, built-in mirrors and specialty racks for ties, belts and jewelry. Available in Premium White, Natural Oak and Kansas Oak, the finished layout gives everything you own a place, so you’re getting dressed instead of digging for your clothing.
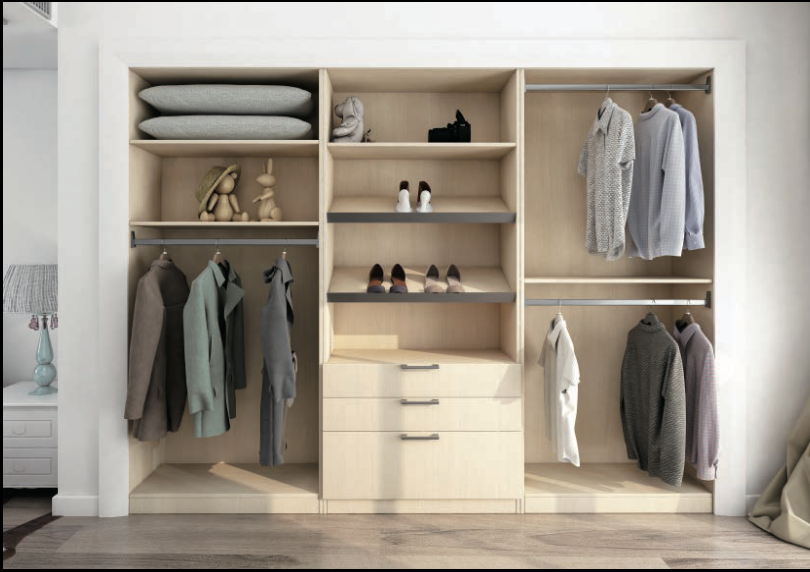
Reach-in closets must store more per square foot, and the standard shelf and single rod don’t really get the job done. We can reconfigure the closet with double-hang sections, adjustable shelving, and drawer units sized to fit it perfectly. Upgrades like a pull-out hamper or a dedicated shoe rack can make a big difference in what was once underused space.
A well-organized pantry helps you see what you have before you run out or accidentally buy more you don’t need. We design pantry systems with adjustable shelving, pull-out baskets and dedicated zones for canned goods, snacks, baking supplies and small appliances, and we can scale it to fit anything from a reach-in pantry to a full walk-in. You’ll have a pantry that stays organized whether you’re putting groceries away or the kids are looking for a treat.
A mudroom takes the brunt of daily living. It handles shoes, coats, backpacks, dog leashes, and whatever else comes in from the elements. Our mudroom cabinetry can be built with cubbies, hooks, bench seating and closed storage for the things you don’t want left out, so the mess is handled before it spreads into the rest of the house. It’s an area where a little storage makes an big difference.
A laundry room needs to store more than just a washer and dryer. Upper and lower cabinetry, a folding counter, and space for detergent, hampers and cleaning supplies help support the whole laundry process instead of just the machines. Full-overlay doors and soft-close drawers will keep this workspace looking finished in a room that gets used every day.
A home office has to store paperwork, supplies and equipment without just turning into another junk drawer. We can design built-in shelving, filing drawers and closed cabinets to give a small office real function, whether it’s a dedicated room or a converted closet doing double duty as your workspace.
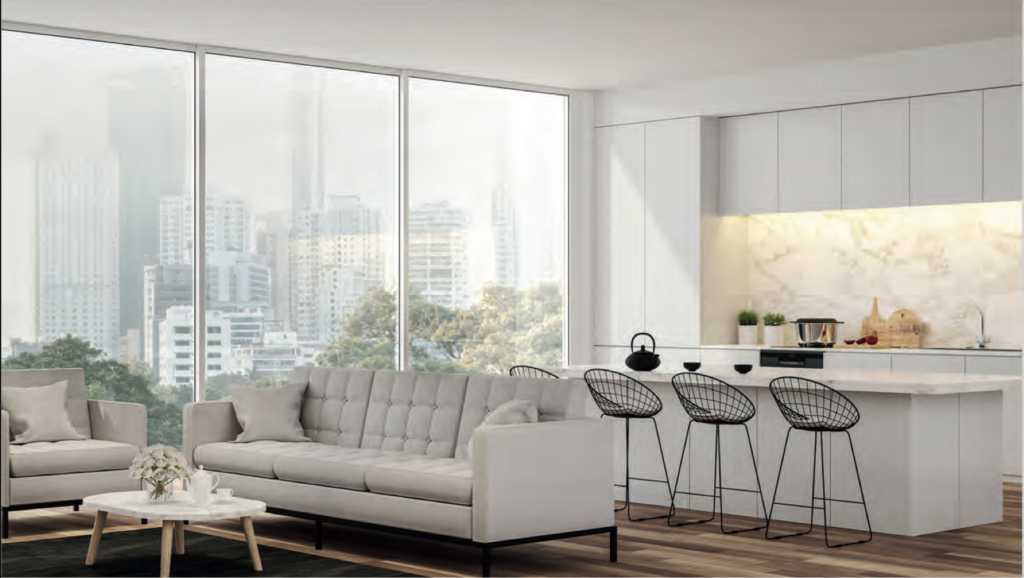
Cabinetry can bring the same organized, custom-looking storage to nearly any space in your home, including:
If you’ve got a space that doesn’t quite work the way you need it to, reach out and we’ll show you how a thoughtfully designed cabinetry system can fix it.
“Bespoke” means made for a particular person or purpose. That philosophy guides every project we design.
We do not believe you need endlessly complicated choices to create a space that feels personal. By combining Highland Cabinetry components with careful planning, we can develop a cohesive design that makes excellent use of the room and reflects the way you want your home to look and function.